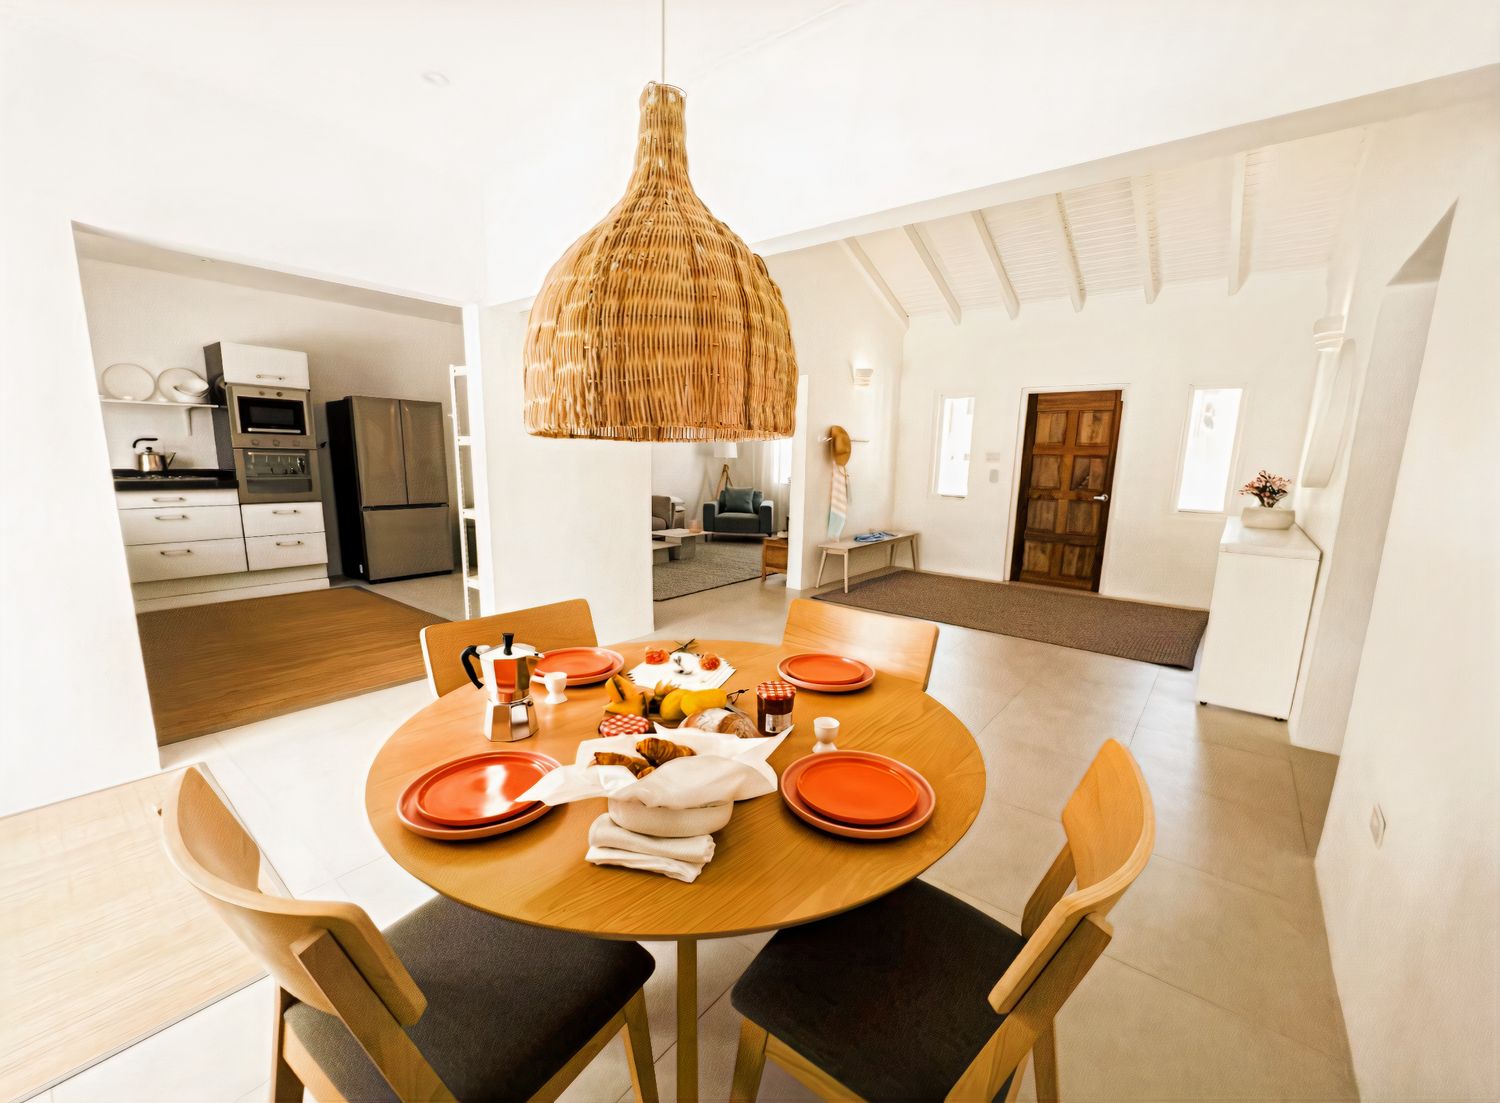
ARUBA | open floor plan
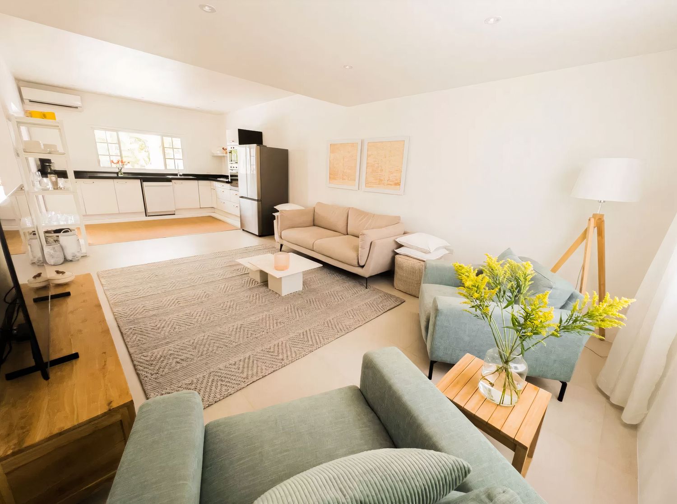
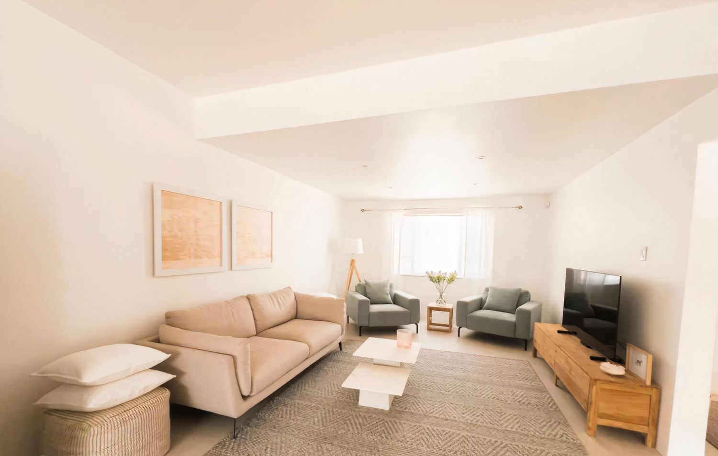
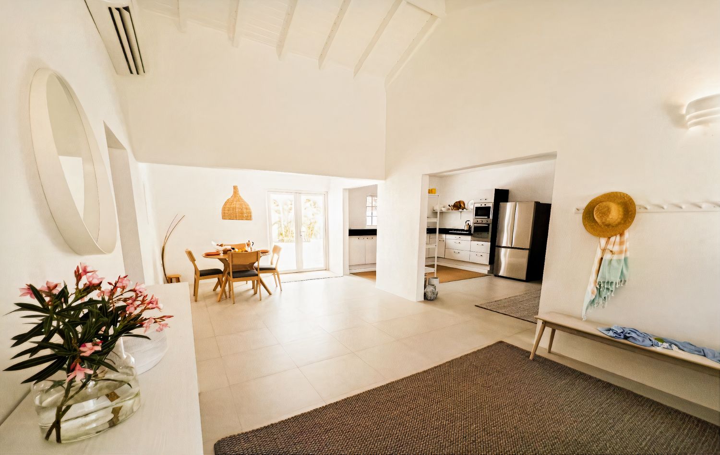
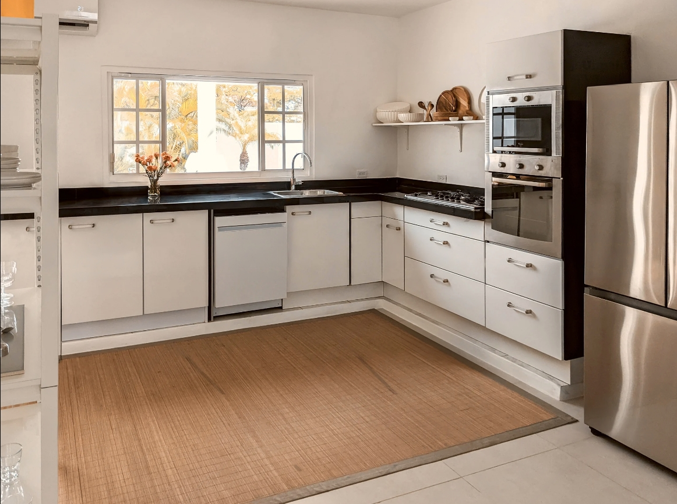
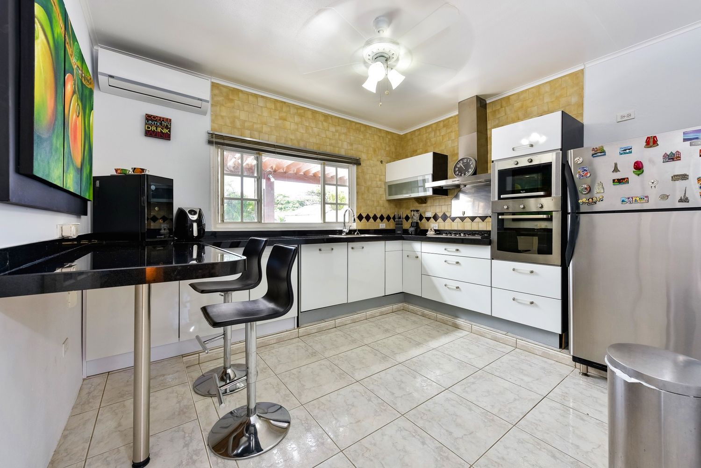
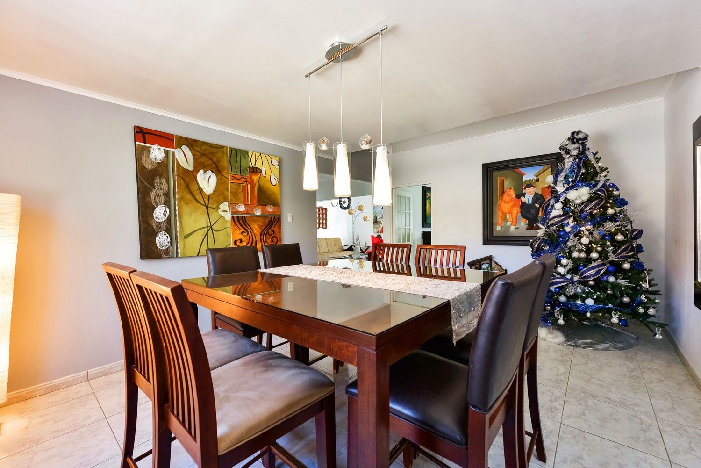
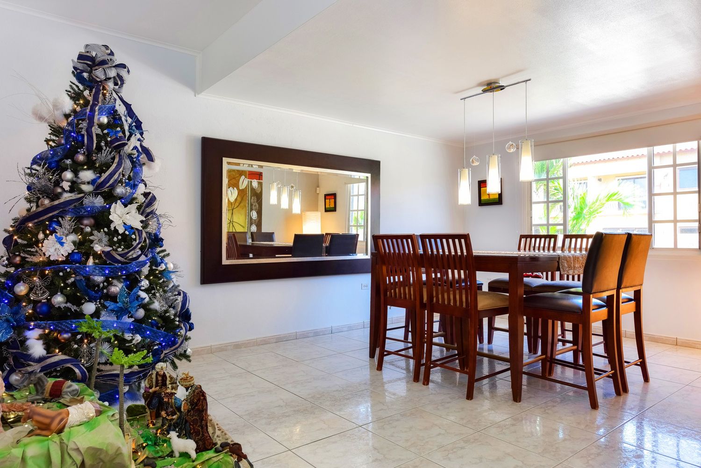
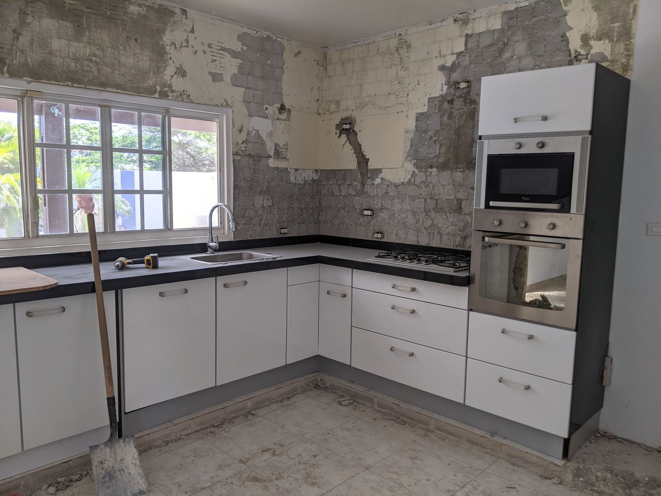
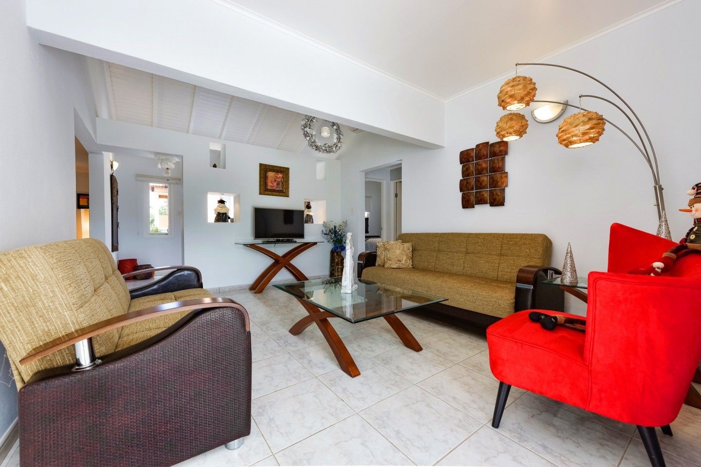
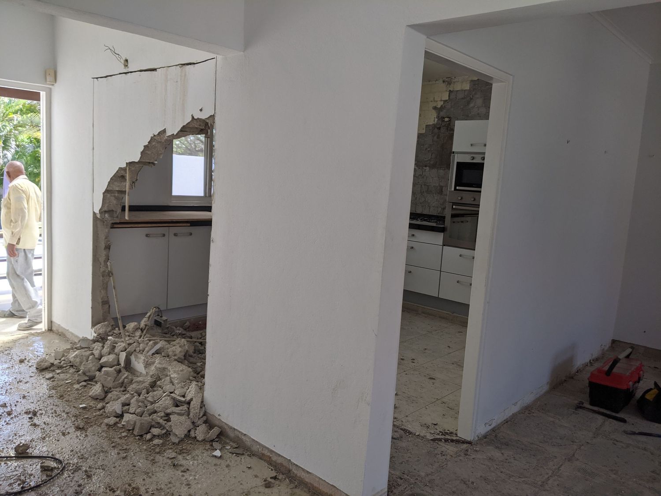

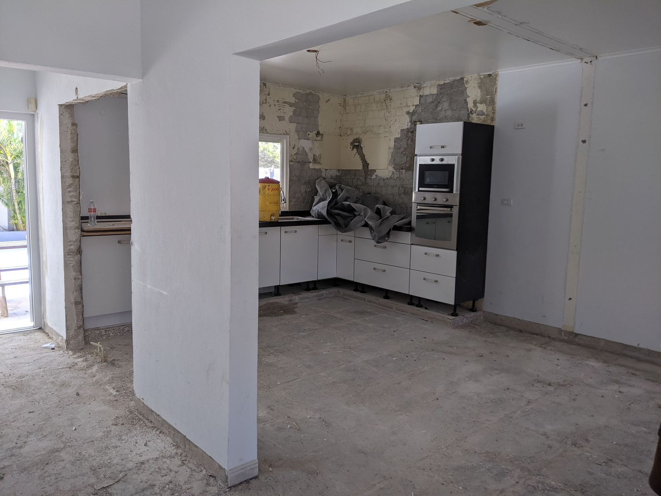
The clients purchased the property as a second home and were looking to rent it as a vacation home when they were not using it. The goals were to improve the circulation, lighten the interior and update the overall aesthetic. The clients wanted to work with the existing kitchen and incorporate a relaxed, light, open and beachy feeling. To do this we removed two walls, one that was blocking the entrance of the home and one that separated the kitchen from the living room. We also removed a portion of the kitchen counter and created an opening in the wall from the kitchen to the exterior doors and dining table. We kept the color palette neutral to help reflect and increase the natural light and favoured natural materials like stone, wools and wood.
The challenges of renovating in aruba are ever present. working with lindsay mitigated all of it.
Jackson Wightman